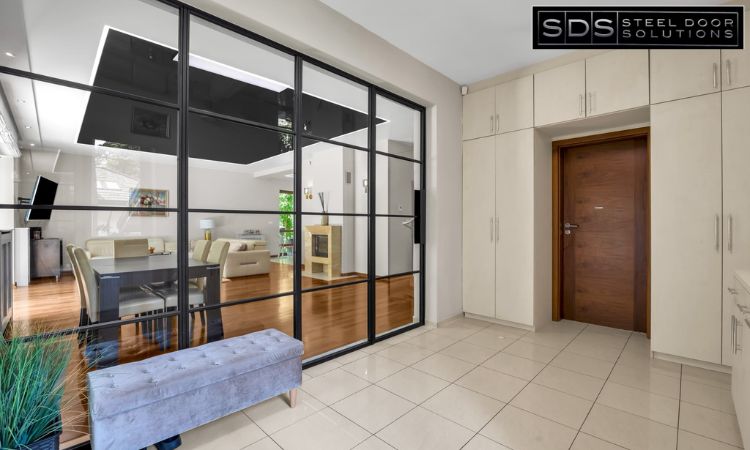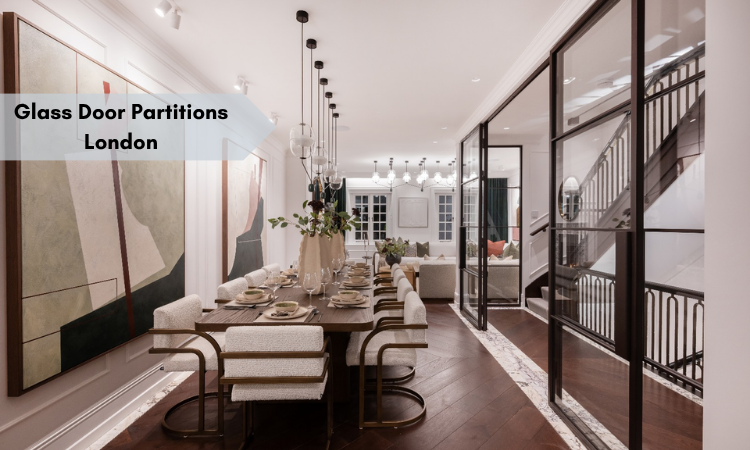
Glass Door Partitions London are an increasingly popular choice for homeowners, interior designers and architects looking to divide interior spaces without making them feel closed off. Combining slim steel framing with generous areas of glass, they create defined rooms while allowing natural light and visual connection to flow throughout the property.
At Steel Door Solutions, we design and manufacture steel-framed glass partitions and internal doors for projects where appearance, proportion and practical performance all matter. Our made-to-measure approach allows each system to be designed around the individual opening, layout and interior style rather than relying on standard-sized products.
Why Choose Glass Door Partitions for London Homes?
London homes often have a mixture of architectural styles, from Victorian and Edwardian properties to contemporary apartments and newly renovated houses. A solid partition wall can divide these spaces effectively, but it can also reduce natural light and make connected areas feel smaller.
Glass door partitions provide a more considered alternative.
They can separate a kitchen from a dining area, create a dedicated home office, divide a living room or form an elegant transition between different areas of an open-plan interior. The glass maintains a visual connection between rooms, while the steel framework gives the installation a strong architectural character.
For high-end residential interiors, this combination can become an important design feature rather than simply a functional room divider.
Made-to-Measure Steel and Glass Partitions
Every London property has different dimensions and design requirements. That is why our glass door partitions in London are manufactured to suit the individual project.
Depending on the layout, a partition can incorporate:
- Single or double glass doors
- Fixed glazed panels
- Steel-framed internal screens
- Side panels and overpanels
- Sliding steel and glass doors
- Different glazing configurations
- Custom steel frame proportions
- A choice of finishes and colours
This flexibility is particularly useful when working on renovation projects where existing openings may not follow standard dimensions.
The result is a partition system that feels integrated with the architecture instead of looking like an off-the-shelf addition.
Create Light-Filled Interior Spaces
One of the main reasons homeowners choose steel and glass partitions is their ability to maintain natural light.
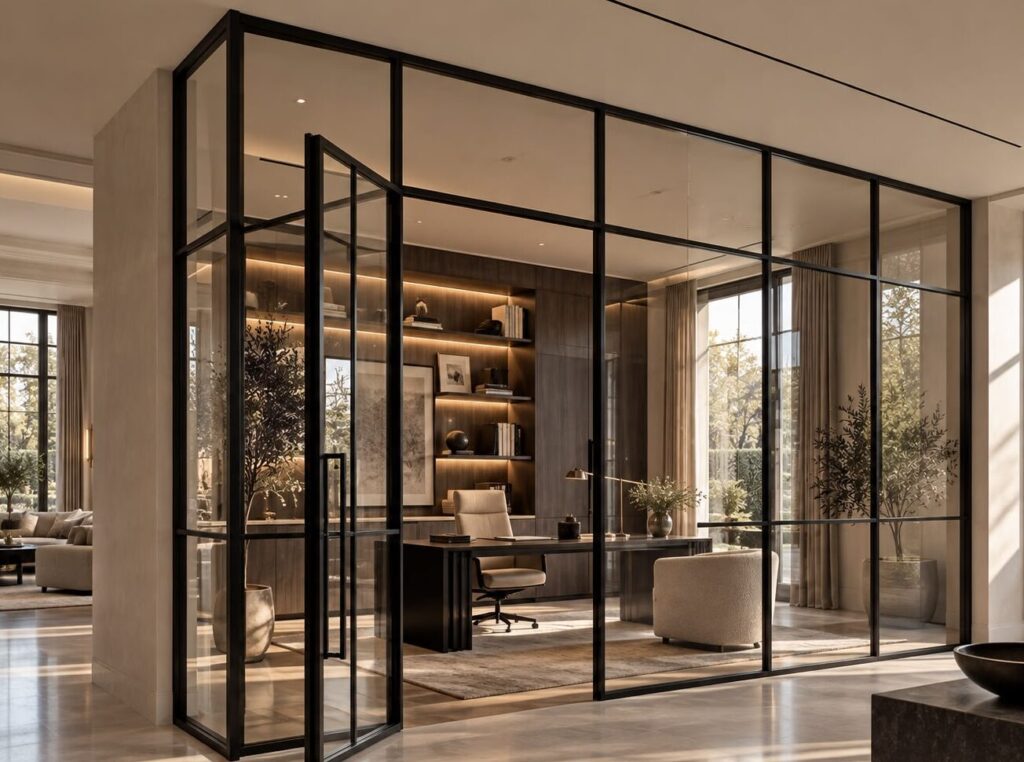
For example, separating a kitchen and dining room with a glazed partition can create two defined areas without completely cutting one room off from the other. Similarly, a glass partition around a home office can provide a dedicated workspace while keeping the room visually connected to the rest of the home.
This is especially valuable in London properties where maximising the feeling of space and daylight can be an important part of an interior renovation.
Slim steel sightlines also help keep the design visually clean, allowing the glass to remain the dominant element while the framing provides definition.
A Design Solution for Interior Designers
For interior designers working on residential projects in London, glass door partitions London can offer considerable design flexibility.
We can design the frame around the room’s proportions and select a glazing layout that complements the wider interior scheme. Clear glass creates a more open feel, while reeded, fluted, frosted and other specialist glass options can provide greater privacy or a distinctive visual effect.
Steel framing can also work particularly well with materials such as timber flooring, natural stone, plaster finishes and contemporary cabinetry. This makes steel and glass suitable for both modern minimalist interiors and character properties where the partition needs to complement existing architectural details.
Where Can Glass Door Partitions Be Used?
Our steel-framed glass partitions can be considered for a wide range of residential applications, including:
- Kitchen and Dining Areas: Create separation between cooking and dining spaces while keeping the overall interior visually connected.
- Home Offices: A glazed partition can establish a quieter work zone without turning a home office into a dark enclosed room.
- Living Rooms: Use a steel and glass divider to separate a lounge, hallway or secondary seating area while retaining the sense of openness.
- Bedrooms and Dressing Areas: Glass partitions can create distinctive dressing areas or divide bedroom spaces while allowing light to pass through.
- Extensions and Renovations: Steel-framed glazing can help define different zones within a newly extended or remodelled home.
Why Steel Door Solutions?
At Steel Door Solutions, our approach is focused on creating steel glazing systems around the requirements of each project. We provide design-led solutions for homeowners, interior designers, architects and other professionals looking for custom steel doors, internal screens and glazed partitions.
Our products are manufactured with attention to dimensions, detailing, glazing configuration and overall finish. This allows the final installation to complement the property’s existing architecture and interior design.
For clients planning a wider steel glazing scheme, we can coordinate glass door partitions with internal steel doors, steel screens, wall partitions and other steel and glass door designs to create consistent detailing throughout the property.
Choose Glass Door Partitions Designed Around Your Space
A well-designed partition should do more than divide two rooms. It should enhance the feel of the space, support how you use the property, and complement the overall interior architecture.
If you are planning a residential renovation or interior design project and are looking for glass door partitions London, Steel Door Solutions can create a made-to-measure steel and glass solution around your requirements.
Contact Steel Door Solutions to discuss your project, preferred design, glazing requirements and installation needs.
Frequently Asked Questions
1. Are glass door partitions suitable for London homes?
Yes. Glass door partitions are ideal for residential interiors where homeowners want to divide spaces while maintaining natural light and visual connection. They can be used between kitchens and dining areas, living rooms, hallways and home offices.
2. Can glass door partitions be made to measure?
Yes. At Steel Door Solutions, we manufacture bespoke glass door partitions to meet the specific requirements of each residential project. We tailor the dimensions, steel framing, door configuration and glazing arrangement to suit the property.
3. Can I have bespoke steel and glass partitions for a period property?
Yes. Bespoke steel and glass partitions can work particularly well in London period properties. The frame proportions, glazing design and finish can be selected to complement existing architectural features while introducing a contemporary interior element.
4. Can glass door partitions be used for home offices?
Yes. A steel-framed glass partition can create a dedicated home office without making the space feel completely enclosed. It provides separation while allowing natural light and visual connection with the surrounding areas of the home.
5. Why choose bespoke glass door partitions for a residential project?
Bespoke partitions are designed around the individual property rather than standard dimensions. This allows the steel and glass design to work with the room layout, existing architecture and overall interior scheme, creating a more integrated solution for high-end residential interiors.