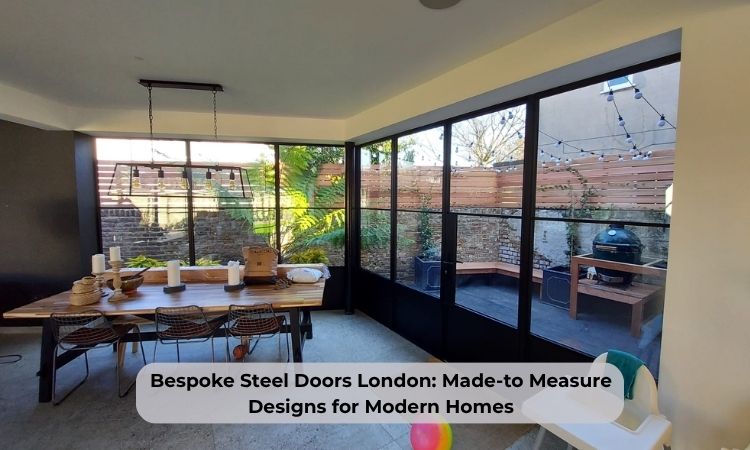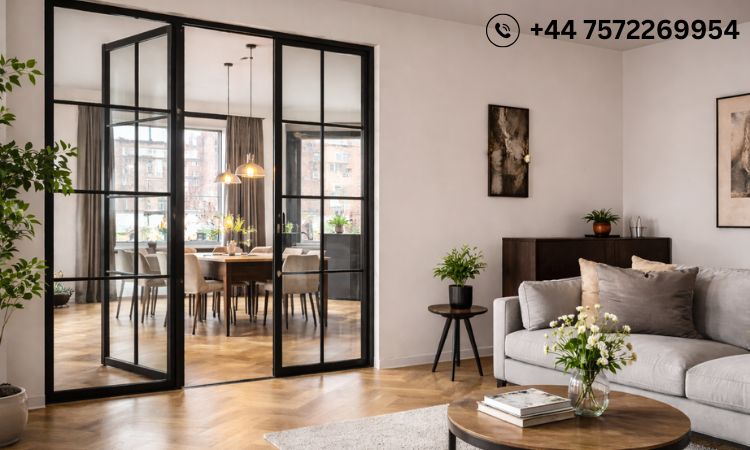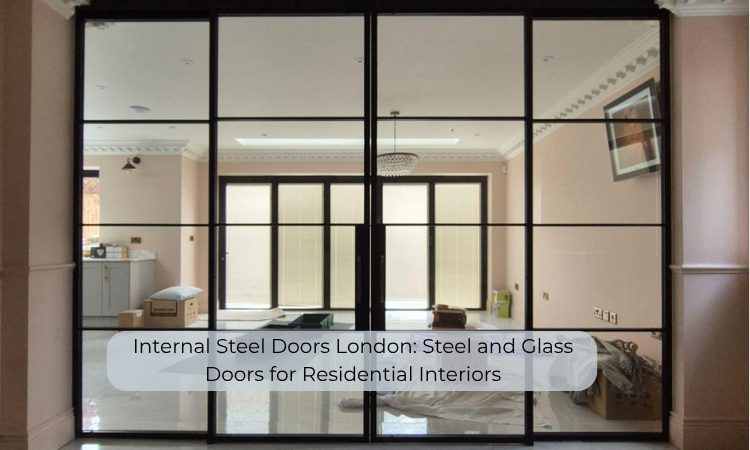
Internal doors can have a major influence on the appearance and atmosphere of a home. They can separate rooms, guide movement through a property and affect how natural light travels between different areas. For homeowners looking to introduce a distinctive architectural feature into their interiors, Internal Steel Doors London offer an elegant alternative to conventional timber and standard internal doors.
With slim steel framing and glazed panels, internal steel doors can create separation without making rooms feel completely enclosed. They are particularly suited to high-end residential interiors where design, proportions, natural light and quality of finish are important considerations.
At Steel Door Solutions, we manufacture internal steel and glass doors for residential properties, creating door systems around the requirements of each project.
What Are Internal Steel Doors?
Internal steel doors are door systems designed specifically for use between rooms inside a property. When combined with glass, they provide a defined division while allowing light and visibility to pass between adjoining spaces.
This makes them particularly useful in homes where homeowners want some separation without losing the feeling of openness.
For example, a steel and glass door can separate a kitchen from a dining room, divide a living area from a hallway or create a defined home office while maintaining a visual connection with the rest of the property.
The result is both functional and architectural.
Why Are Internal Steel Doors Popular in London Homes?
London residential properties vary considerably in style. From traditional townhouses and period properties to modern homes and contemporary extensions, each interior presents different design requirements.
Internal Steel Doors London can work across a wide range of residential settings because the design can be adapted to the character and proportions of the property.
The clean lines of steel can complement modern interiors, while glazed steel doors can also provide an interesting contrast within a period home.
Rather than simply functioning as a way to enter another room, the door can become part of the interior architecture.
Bringing Natural Light Between Rooms
Natural light is one of the key reasons homeowners consider steel and glass internal doors.
A conventional solid door creates a physical and visual barrier between rooms. Glazed panels allow light to travel from one space into another, helping maintain a brighter and more connected interior.
This can be particularly useful when dividing areas that receive different levels of daylight.
For instance, separating a kitchen and dining area with a glazed steel door can provide a clear division while allowing light to move between the two spaces. Similarly, a steel and glass door between a hallway and living room can help prevent the hallway from feeling unnecessarily dark.
For residential interiors, this combination of light, separation and visibility is one of the main advantages of internal steel and glass doors.
Internal Steel Doors for Open-Plan Living
Open-plan layouts can make a home feel spacious, but completely open spaces are not always practical.
A homeowner may want to separate a kitchen when cooking, create a quieter living area or establish a dedicated workspace without constructing a permanent solid wall.
Internal steel doors provide a middle ground.
They allow homeowners to divide rooms when required while retaining visual connection between the spaces. The glazing helps preserve the openness of the layout, while the steel frame establishes a clear architectural boundary.
This makes steel and glass doors particularly suitable for modern residential renovations and extensions.
French Steel Doors for Residential Interiors
French-style internal steel doors can be an effective choice where homeowners want a wider opening between two rooms.
A pair of glazed doors can provide a strong visual connection while creating a defined entrance between spaces. They can work particularly well between living rooms and dining areas, kitchens and adjoining rooms, or hallways and larger reception spaces.
The combination of steel framing and glazing gives the traditional French-door arrangement a more architectural and contemporary appearance.
The design can be selected according to the proportions of the opening and the overall style of the interior.
Steel Sliding Doors for Interior Spaces
Sliding systems offer another option for homeowners considering
Unlike hinged doors, sliding doors do not require the same swing area. This can be useful where furniture, walkways or the layout of a room make a conventional opening less convenient.
A steel and glass sliding door can also provide a clean architectural appearance while allowing homeowners to open or close a space when needed.
The most suitable configuration depends on the individual property, available space and intended use.
Internal Steel Screens
Some residential spaces require separation without necessarily needing a conventional door.
Internal steel screens can be used to define areas such as kitchens, dining spaces, home offices and living areas while maintaining visibility and natural light.
A steel and glass screen can create a clear architectural division without making the interior feel closed.
For high-end residential projects, this can be an effective way to introduce structure and definition while maintaining the overall flow of the interior.
Manufactured for Individual Residential Projects
At Steel Door Solutions, we manufacture our internal steel and glass door systems for individual projects.
The process allows the requirements of the property to be considered before production, including the dimensions of the opening, preferred door configuration, glazing and finish.
This is particularly important in residential projects where the existing architecture and interior design need to work together.
Rather than treating every opening as identical, the door can be considered as part of the overall room design.
A Design Feature as Well as a Door
One of the strongest characteristics of internal steel and glass doors is their ability to contribute to the visual identity of a room.
The slim geometry of the steel frame can complement materials such as timber, stone, plaster and painted finishes. Glazing adds transparency, while the frame provides definition.
For homeowners investing in a high-end interior, these details can make an important difference to the finished space.
The objective is not simply to install a functional door. It is to create a door that works naturally with the architecture and interior design of the home.
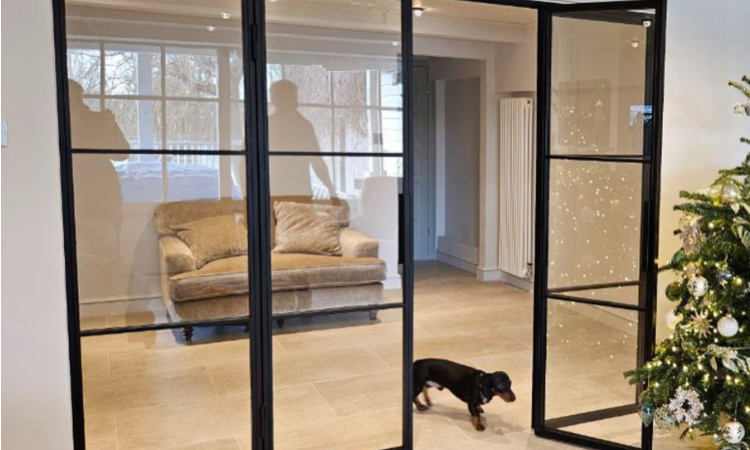
Choosing Internal Steel Doors for Your London Home
Before choosing an internal steel door, homeowners should consider the size and shape of the opening, how the space will be used, the amount of separation required and the desired visual connection between rooms.
The choice between a single door, French doors, sliding doors or an internal screen will depend on the layout and design of the property.
It is also worth considering the glazing and finish alongside the existing interior materials so that the finished installation feels integrated into the home.
Internal Steel Doors London by Steel Door Solutions
Internal Steel Doors London can provide a practical and architectural way to divide rooms while maintaining light, visibility and a sense of connection.
At Steel Door Solutions, we manufacture internal steel and glass doors for residential interiors, including French-style doors, sliding systems and internal steel screens. Our focus is on creating high-quality architectural solutions that complement the individual character of each home.
If you are renovating a London property, planning an extension or redesigning your interior, contact Steel Door Solutions to discuss your requirements and find an internal steel and glass door solution suited to your home.