Bespoke Steel & Glass Partitions Designed for Exceptional Interiors
Luxury steel partitions have become one of the defining features of contemporary architecture, offering an elegant way to divide interior spaces without sacrificing natural light or openness. Whether you’re renovating a Victorian townhouse, extending a modern family home or designing a premium commercial interior, bespoke steel and glass partitions create timeless architectural features that enhance both functionality and aesthetics.
At Steel Door Solutions, we design, manufacture and install luxury steel partitions in London, creating made-to-measure systems tailored to the exact requirements of every project. Unlike standard partition systems, every installation is individually engineered using genuine European steel, ensuring exceptional strength, slim sightlines and outstanding long-term performance.
Our bespoke partitions are designed for homeowners, architects, interior designers and developers seeking premium architectural glazing that complements the character of their property while maximising natural light and creating beautifully defined living or working spaces.
Whether you require a fixed glazed screen, a hinged steel door, a sliding partition or a complete room divider, every system is manufactured specifically for your project, with complete flexibility in size, configuration, glazing and finish.
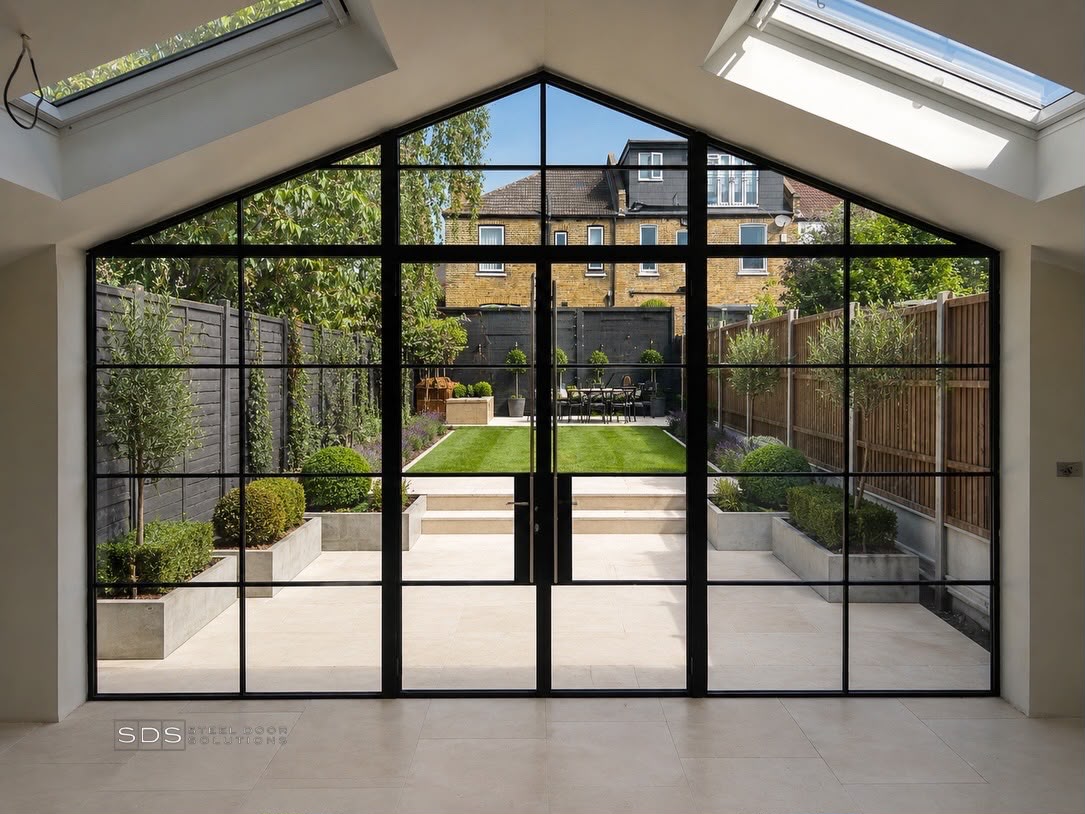
Why Choose Luxury Steel Partitions?
Modern interiors increasingly favour open-plan living, but completely open spaces are not always practical. Luxury steel partitions provide the perfect balance by creating clearly defined areas while maintaining visual connection throughout the property.
Unlike traditional stud walls, steel and glass partitions allow daylight to travel naturally between rooms, making interiors feel brighter, larger and more inviting. At the same time, they introduce architectural structure, privacy where required and a level of craftsmanship that adds lasting value to the property.
Our bespoke steel partitions are ideal for:
- Open-plan living areas
- Home offices
- Kitchens and dining rooms
- Hallways
- Dressing rooms
- Garden rooms
- Corporate offices
- Hotels and restaurants
- Retail and showroom interiors
Why Genuine Steel Makes the Difference Why Choose
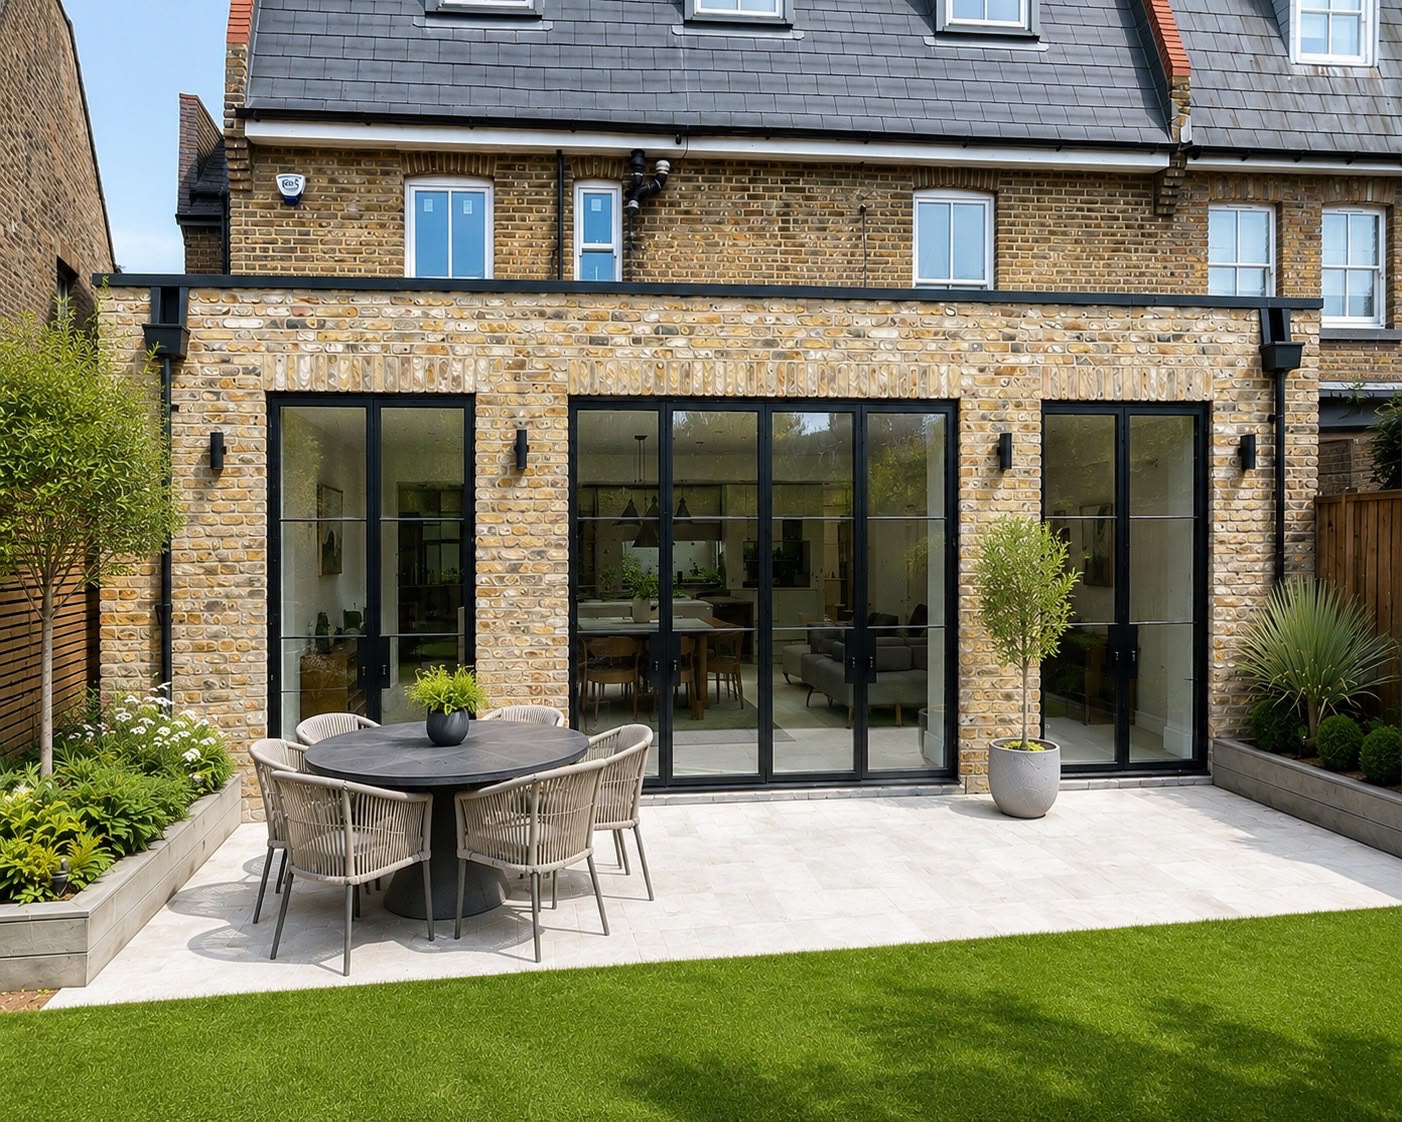
Not all steel partitions are made from steel.
Many products available today are aluminium systems designed to imitate the appearance of traditional steel glazing. While these systems can look similar at first glance, the material, construction and long-term performance are fundamentally different.
At Steel Door Solutions, every partition is manufactured using genuine European steel. Steel offers significantly greater structural strength than aluminium, allowing slimmer sightlines, larger glazed panels and exceptional rigidity without compromising the elegant appearance that has made steel glazing so desirable.
Because every frame is individually fabricated rather than mechanically assembled, the finished product delivers the authentic detailing expected from premium architectural steel glazing.
Choosing genuine steel means investing in a material that has been trusted by architects for generations because of its strength, longevity and timeless character.
Fully Welded Construction
The way a steel partition is manufactured is just as important as the material itself.
Every Steel Door Solutions partition is fabricated using fully welded construction, creating a rigid, durable framework engineered to perform for decades.
Unlike many steel-look alternatives, our glazing bars are structural components welded directly into the steel frame rather than decorative bars applied to the glass surface.
This traditional fabrication method provides several important benefits:
- Superior structural strength
- Authentic architectural detailing
- Seamless welded joints
- Excellent long-term stability
- Refined, premium appearance
Although fully welded fabrication requires considerably more craftsmanship, it produces a level of quality and authenticity that cannot be replicated by mechanically assembled systems.
Choosing the Right Steel Profile
Selecting the right profile is about much more than aesthetics. The size of the opening, the weight of the glazing and the intended use of the partition all influence which profile will provide the best long-term performance.
Rather than offering a one-size-fits-all solution, we manufacture partitions using two carefully developed profile options.
Ultra-Slim 20 mm Steel Profile
Our ultra-slim system combines a 20 mm steel frame with 20 mm welded glazing bars, creating exceptionally clean sightlines and maximising the glazed area.
It is particularly suited to:
- Contemporary homes
- Internal steel partitions
- Kitchen dividers
- Home offices
- Luxury apartments
- Minimalist interiors
Where maximising light and achieving the slimmest possible appearance are priorities, this profile provides an elegant architectural solution without compromising the strength of genuine steel.
35 mm Structural Steel Profile
For larger partitions, taller installations and wider openings, we recommend our 35 mm structural steel profile with 15 mm welded glazing bars.
This system offers additional rigidity while maintaining refined proportions and is particularly suitable for:
- Full-height partitions
- Commercial interiors
- Large glazed screens
- Multi-panel layouts
- Architect-designed homes
Rather than automatically recommending the slimmest profile, our technical team specifies the most appropriate solution based on the engineering requirements of each project.
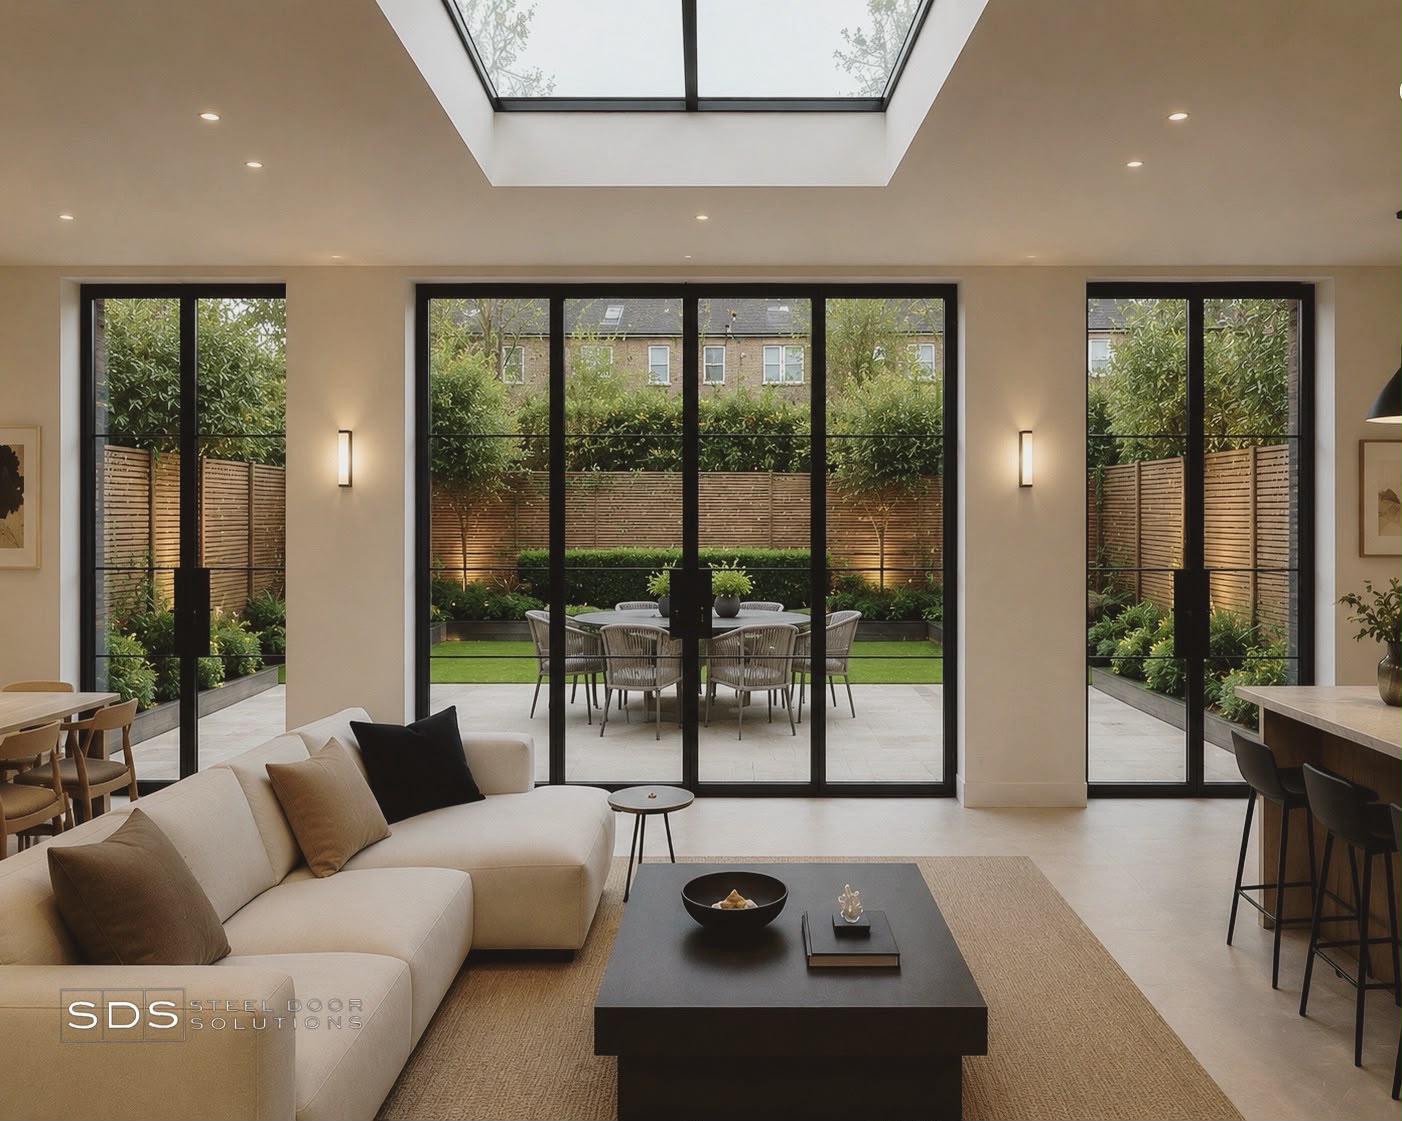
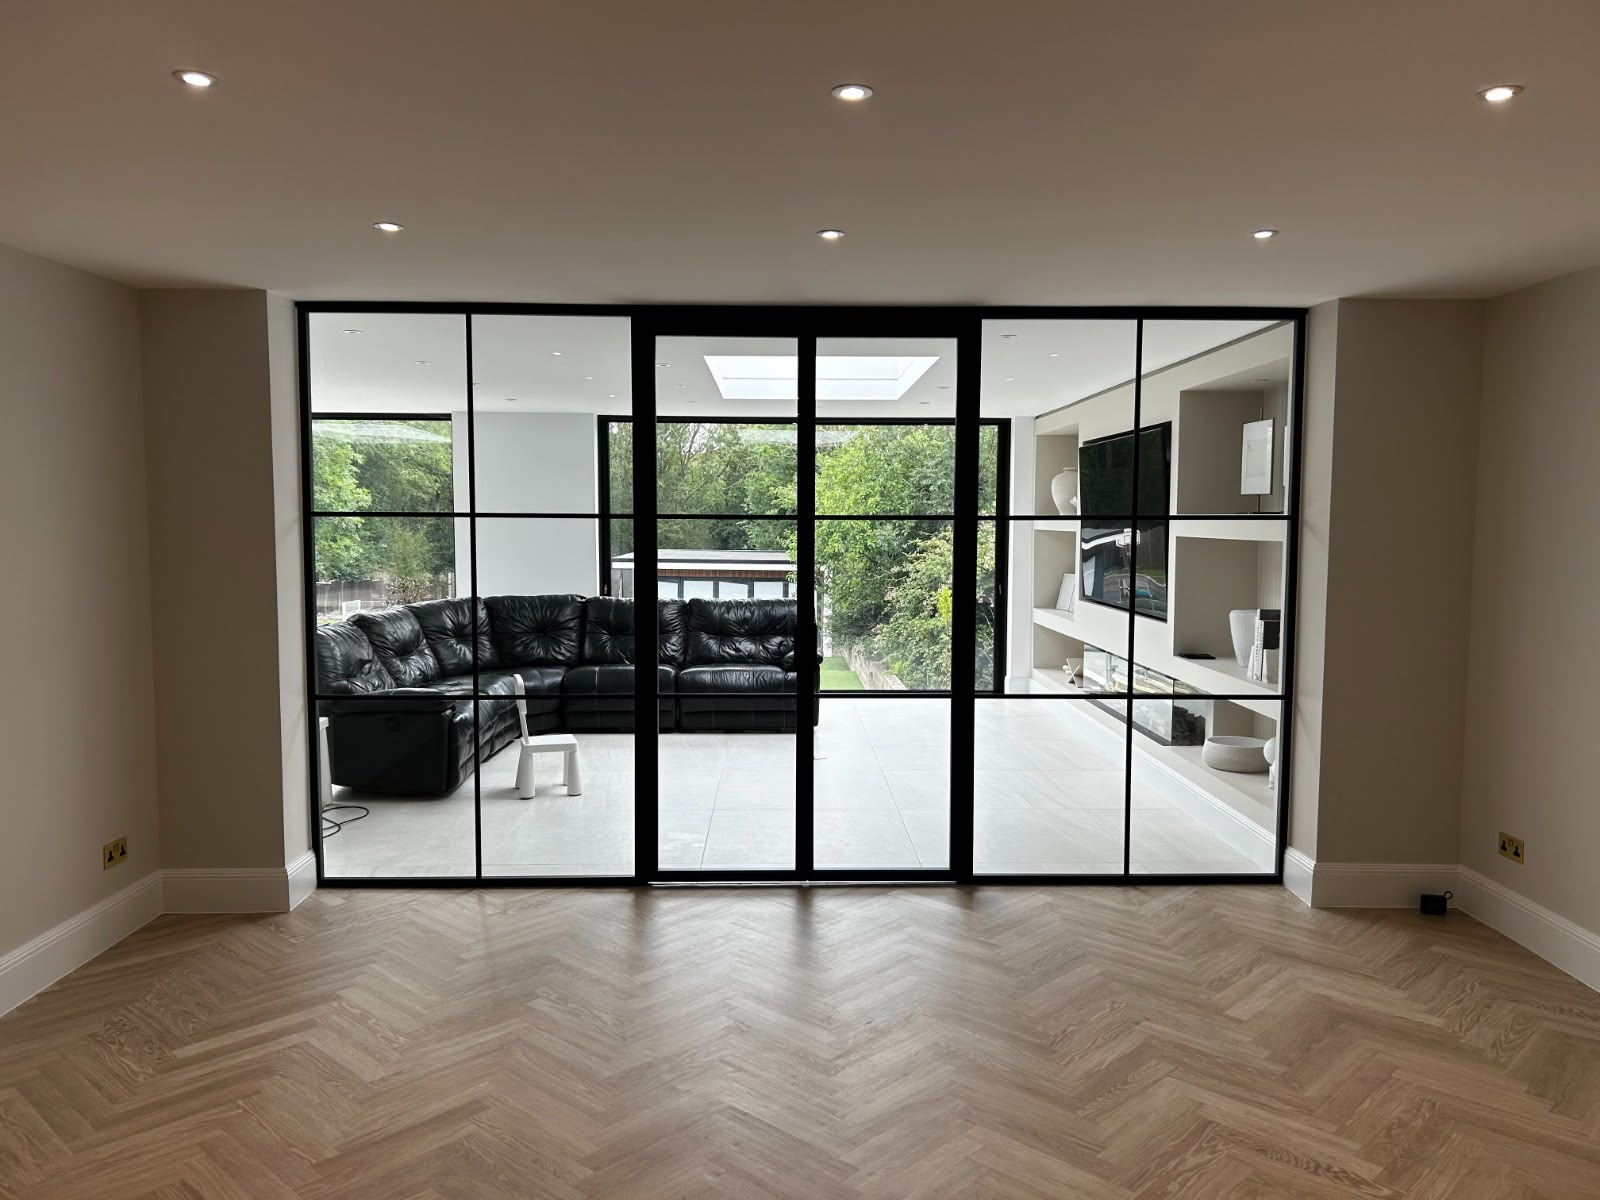
Which Profile Should You Choose?
Feature | Ultra-Slim Profile | Structural Profile |
Steel Frame | 20 mm | 35 mm |
Welded Glazing Bars | 20 mm | 15 mm |
Best For | Minimalist residential interiors | Larger residential & commercial projects |
Appearance | Ultra-slim | Slim with additional strength |
Maximum Glass Area | Excellent | Excellent |
Structural Rigidity | High | Exceptional |
There is no “better” profile – only the profile that is best suited to your project. During the design stage, our team will recommend the most appropriate system based on the dimensions of the opening, the glazing specification and the desired architectural outcome.
Choosing the Right Glass for Your Steel Partitions
Glass plays an equally important role as the steel framework. It influences privacy, acoustics, light transmission and the overall atmosphere of the space. Rather than offering a single glazing option, we help every client choose the most appropriate specification based on how the room will be used. Whether you are designing a bright family home, a private home office or a premium commercial interior, selecting the correct glass ensures your partition performs as beautifully as it looks.
Toughened Safety Glass
Approximately 80% of our clients choose toughened safety glass, making it by far the most popular option for internal steel partitions.
It offers the perfect balance between strength, safety and visual clarity, making it suitable for almost every residential application.
- Living rooms
- Kitchens
- Hallways
- Dining rooms
- Home offices
- Commercial interiors
Reeded Glass
Reeded glass provides privacy while still allowing generous levels of natural light to pass through. Its vertical texture softens visibility without making a room feel enclosed, making it one of the most popular choices for contemporary homes
Ideal for:
- Home offices
- Utility rooms
- Bathrooms
- Dressing rooms
- Pantry doors
Fluted Glass
Fluted glass introduces subtle texture and architectural character while maintaining a refined contemporary appearance.
It is often specified by interior designers looking to create a softer visual effect than clear glazing.
Acoustic Laminated Glass
Where sound control is important, acoustic laminated glass significantly reduces noise transfer while preserving the elegant appearance of steel glazing.
It is particularly suitable for:
- Home offices
- Meeting rooms
- Executive offices
- Consulting rooms
Bronze & Grey Tinted Glass
Tinted glazing creates a warmer and more sophisticated atmosphere while reducing glare.
Bronze glass pairs beautifully with timber, natural stone and brass finishes, while grey glass complements contemporary minimalist interiors.
Which Steel Partition Configuration Is Right for Your Project?
Every project is unique, which is why every partition is manufactured to suit the architecture of the property rather than standard dimensions. Our most popular configurations include:
Fixed Steel Partitions
Perfect for dividing living spaces while preserving openness and allowing natural light to flow between rooms.
Steel Partition with Hinged Doors
An elegant solution for home offices, utility rooms, studies and internal hallways where everyday access is required.
Double Steel Doors
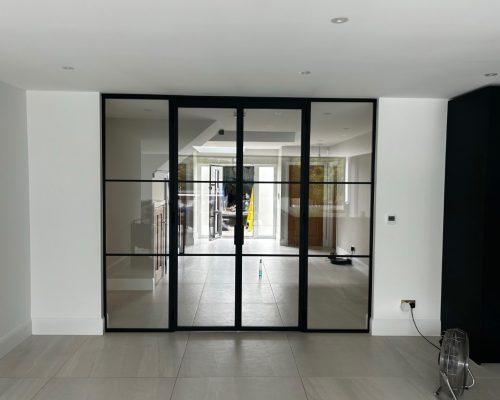
Ideal for creating wide openings between kitchens, dining rooms and living spaces while maintaining flexibility.
Sliding Steel Partitions
Sliding systems provide an excellent solution where swing space is limited or where flexible room layouts are required.
Pocket Steel Doors
Pocket systems disappear into the wall cavity, creating uninterrupted openings and maximising usable floor space.
Full-Height Steel Partitions
A popular choice for luxury homes and commercial interiors where uninterrupted vertical lines create a striking architectural statement.
Expert Advice from Our Manufacturing Team
One advantage of working directly with a manufacturer is receiving practical advice based on real projects rather than catalogue specifications.
Avoid Oversized Door Leaves
One of the most common design mistakes we encounter is specifying door leaves that are too wide.
Although larger leaves may appear impressive, they become significantly heavier due to the combined weight of the steel frame and glazing.
For this reason, we generally recommend keeping individual door leaves below 1000 mm in width.
This improves:
- Door operation
- Hinge performance
- Long-term alignment
- Closing performance
- Overall durability
When Should You Choose Side Panels?
For openings wider than 2000 mm, we usually recommend incorporating fixed glazed side panels instead of increasing the width of the door leaves.
This creates a solution that is both technically stronger and visually more balanced.
Benefits include:
- Better proportions
- Lighter door leaves
- Improved long-term performance
- More natural light
- Reduced stress on hinges and hardware
Every project is individually assessed, but this is one of the recommendations we make most frequently.
Colours & Architectural Finishes
Steel partitions should complement the overall material palette of the property rather than dominate it. While black remains the most recognisable finish, many architects and interior designers are now specifying warmer metallic tones that work beautifully alongside timber, limestone and natural materials.
Our most frequently selected finishes include:
- Matt Black
- Anthracite Grey
- Bronze
- Antique Brass
For clients looking for something truly bespoke, we also offer:
- Brushed Brass finishes
- Bespoke RAL colours
- Fine textured powder coating
- Hammered pull handles
- Matching architectural hardware
Luxury Steel Partitions for Every Interior
One of the greatest advantages of bespoke steel partitions is their versatility. They can define open-plan living spaces, create elegant home offices, introduce natural light into darker hallways or transform commercial interiors into sophisticated working environments. Because every system is manufactured to order, there are virtually no standard layouts or fixed design limitations. Each partition is engineered around the architecture of your property, ensuring a solution that feels completely integrated rather than added later. Whether your project is contemporary, industrial, minimalist or heritage-inspired, bespoke steel partitions provide a timeless architectural feature that continues to add value long after installation.

Steel Partitions vs Traditional Walls
When planning a renovation or commercial fit-out, one of the key decisions is whether to divide spaces using traditional walls or steel and glass partitions. Traditional walls provide complete separation, but they can also reduce daylight, make interiors feel smaller and interrupt the visual flow of the property. Steel partitions offer a more architectural solution. They define areas clearly while preserving openness, transparency and natural light. For many luxury interiors, the best approach is to use traditional walls where complete privacy is required and steel partitions where light, openness and design impact are priorities.
Feature | Steel & Glass Partitions | Traditional Walls |
Natural light | Excellent | Limited |
Sense of space | Excellent | Reduced |
Privacy | Good, depending on glass | Complete |
Design impact | High | Standard |
Flexibility | High | Low |
Visual connection | Excellent | None |
Property appeal | Premium architectural feature | Functional division |
Information for Architects & Interior Designers
Steel Door Solutions works closely with architects, interior designers and developers on both residential and commercial projects.Because every partition is made to measure, we can support projects requiring bespoke dimensions, specialist glazing, specific RAL colours, unusual configurations or carefully controlled sightlines.
Our support includes:
1. Bespoke technical drawings
2. Profile selection guidance
3. Glass specification advice
4. Configuration recommendations
5. Coordination with contractors
6. Site surveys
7. Manufacturing consultation
8. Installation planning
Our Manufacturing Process
Every steel partition is manufactured specifically for its intended location.
1.
Consultation
We discuss the design intent, layout, required level of privacy, glass preference, finish, opening direction and practical requirements.
2.
Site Survey
Precise measurements are taken to ensure every partition is manufactured accurately for the opening. We also review floor levels, wall construction and installation conditions.
3.
Technical Drawings
Detailed drawings are prepared for approval before production. These show dimensions, profiles, glazing layout, opening direction, handles and other relevant details.
4.
Fabrication
Each frame is precision cut and fabricated using steel construction and welded glazing bars.
5.
Powder Coating
The steelwork is finished in the selected colour or specialist finish using architectural-grade powder coating.
6.
Glazing & Quality Control
The selected glass is installed and the finished partition is checked for alignment, finish, glazing quality and overall appearance.
7.
Installation
We provide professional installation throughout London and the South East. For projects outside our installation area, we offer UK-wide supply-only service.
Why Choose Steel Door Solutions?
Choosing the right manufacturer is just as important as choosing the right design.
At Steel Door Solutions, our partitions are manufactured with a focus on technical quality, long-term performance and architectural detail.
Key advantages include:
Genuine steel construction
Fully welded fabrication
Structural welded glazing bars
Ultra-slim 20 mm steel frame with 20 mm welded glazing bars
Slim 35 mm steel frame with 15 mm welded glazing bars
FD30 and FD60 fire-rated systems available
Made-to-measure manufacturing
Architectural powder coating
Premium glazing options
Bespoke technical drawings
Professional installation in London and the South East
UK-wide supply-only service
Technical Specification
The following specifications summarise the key construction details and available options for Steel Door Solutions partitions.
Feature | Steel Door Solutions |
Material | Steel |
Construction | Fully welded |
Glazing bars | Structural welded glazing bars |
Slim profile option | 20 mm steel frame with 20 mm welded glazing bars |
Structural profile option | 35 mm steel frame with 15 mm welded glazing bars |
Fire-rated options | FD30 and FD60 systems available |
Glass options | Toughened, low-iron, reeded, fluted, acoustic, bronze, grey, fire-rated |
Finish | Architectural-grade powder coating |
Colours | Any RAL colour, plus selected specialist finishes |
Bespoke sizes | Yes |
Installation | London and South East |
Supply only | UK-wide |
Why Genuine Steel Costs More Than Steel-Look Systems
When comparing quotations, clients often notice that genuine steel partitions cost more than steel-look aluminium systems.
The reason is simple: they are fundamentally different products.
Steel partitions require a more involved manufacturing process. Each frame is individually fabricated, welded, prepared, powder coated and glazed for the specific project. The glazing bars are part of the structure itself, not decorative elements applied to the glass surface.
This results in a system with greater rigidity, more authentic detailing and a more substantial architectural presence.
Steel-look aluminium can be suitable for some projects, but for clients who want genuine steel craftsmanship, welded construction and long-term architectural value, steel remains the premium option.
A bespoke steel partition is not just a room divider. It is a permanent feature that influences how the property looks, feels and functions for many years.

Are your steel partitions made to measure?
Yes. Every steel partition is manufactured specifically for your project, including the dimensions, configuration, glass type, profile and finish.
What is the maximum recommended width for a door leaf?
We generally recommend keeping individual door leaves below 1000 mm wide. Wider leaves become heavier and may place more stress on hinges, locks and hardware over time.
When should I choose side panels?
For openings wider than 2000 mm, we usually recommend fixed glazed side panels rather than oversized door leaves. This improves proportions, reduces door weight and supports long-term performance.
Which glass is most popular?
Around 80% of our clients choose toughened safety glass because it offers an excellent balance of clarity, durability and safety.
Can I choose reeded or fluted glass?
Yes. Reeded and fluted glass are popular options where privacy, texture and architectural character are important.
Can steel partitions improve natural light?
Yes. Steel and glass partitions allow daylight to travel between rooms while still creating defined spaces.
Do you offer fire-rated steel partitions?
Yes. We offer FD30 and FD60 fire-rated steel partition systems where certified fire performance is required.
Can I choose any colour?
Yes. We offer powder coating in virtually any RAL colour, as well as selected specialist finishes such as bronze, antique brass and brushed brass.
Do you work with architects?
Yes. We regularly support architects and interior designers with profile selection, glass specification, technical drawings and bespoke configurations.
Do you install in London?
Yes. We offer professional installation throughout London and the South East.
Do you offer supply-only service?
Yes. For projects outside our installation area, we offer UK-wide supply-only service.
Related Services
For more information about our related products and services, explore:
Bespoke Steel Doors London
Luxury Steel Doors London
Fire Rated Steel Doors London
Glass Door Partitions London
Steel Doors for Architects London
Fire Rated Steel Door Systems London
External Steel Doors London
Request a Bespoke Quotation
If you are planning a residential renovation, luxury apartment project, office fit-out or commercial interior, Steel Door Solutions can help you create a steel partition system designed specifically for your space. From profile selection and glass specification to manufacturing and installation, every detail is carefully considered to achieve the right balance of design, performance and long-term durability.