Choosing the right external door is an important decision for homeowners looking to improve the appearance, thermal performance, security and connection between their home and outdoor space.
At Steel Door Solutions, we specialise in bespoke external steel doors and steel-framed glazed systems for residential properties in London. Our external range includes hinged doors, sliding doors, bifold doors, steel patio doors, fixed glazed panels and larger glazed configurations.
For external residential applications, appearance is only one part of the specification. The correct steel system, glazing, thermal performance, security, ventilation requirements and installation conditions all need to be considered as part of the complete doorset.
What Are External Metal Doors?
The term external metal doors can describe many different products, from solid security doors to architectural steel and glass systems.
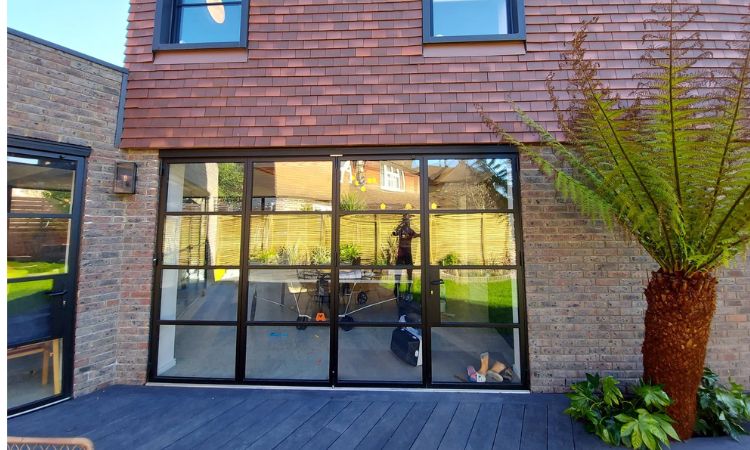
At Steel Door Solutions, our focus is specifically on bespoke steel-framed glazed doors and screens designed to create slim architectural sightlines while incorporating substantial areas of glass.
Depending on the project, external steel doors can be configured as:
- Hinged single doors
- Hinged double doors
- Sliding steel doors
- Steel bifold doors
- Steel patio doors
- Doors with fixed glazed side panels
- Sidelights and glazed screens
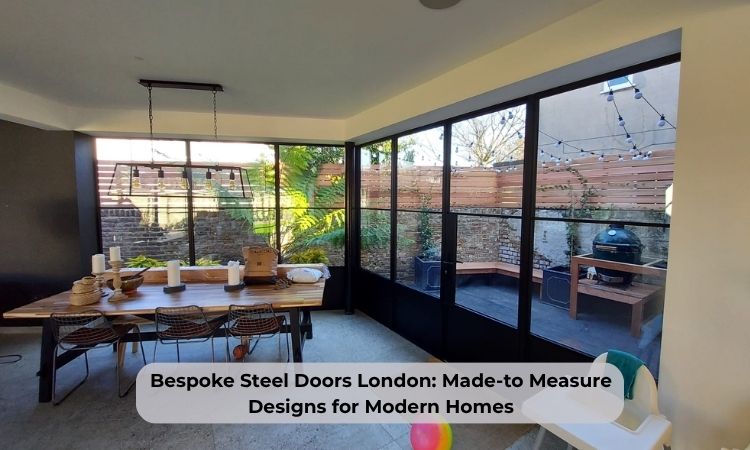
- Larger glazed configurations for gardens, patios and terraces
Every property is different, which is why bespoke sizing, correct system selection and accurate measurement are important parts of the specification process.
Why Choose External Steel Doors?
Slim Steel Profiles and Architectural Sightlines
One of the main reasons homeowners and architects choose steel-framed doors is their distinctive architectural appearance.
Steel allows the frame to remain visually refined while glazing becomes a prominent part of the design. The result is a clean, structured appearance that can complement both contemporary properties and traditional London homes.
Large Glazed Areas
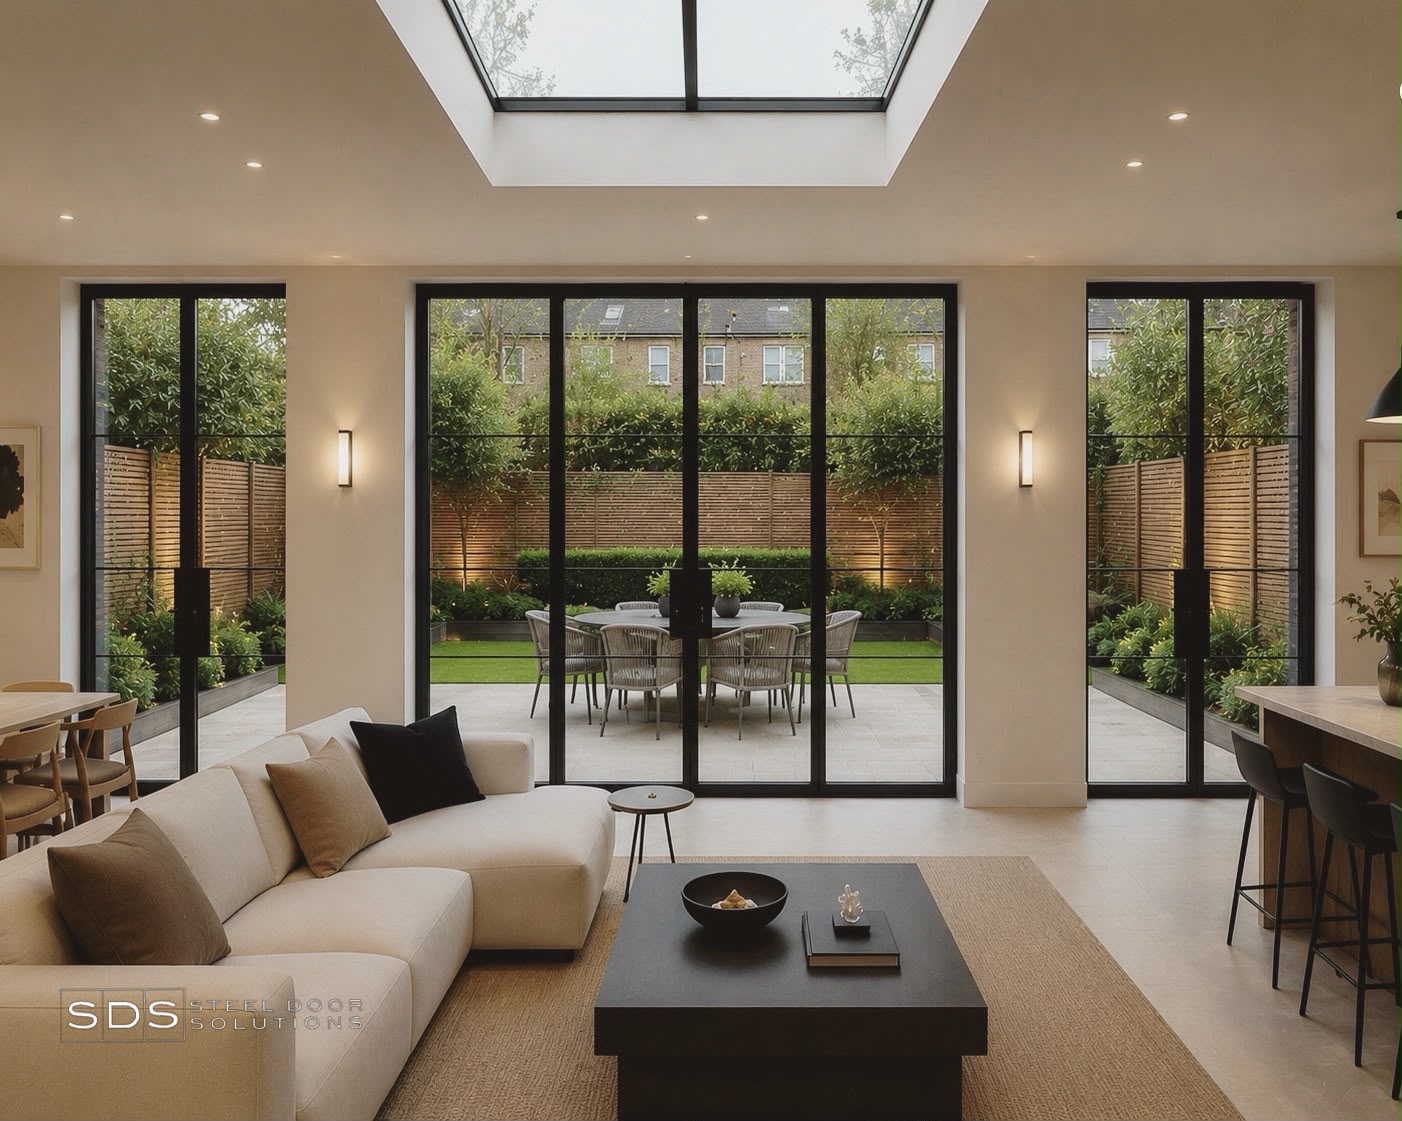
Steel-framed systems can incorporate substantial areas of glazing, helping to introduce natural light and create a visual connection between living spaces and gardens, terraces or patios.
For external applications, the glazing specification is selected according to the system and project requirements, with insulated double glazing available within appropriate external steel systems.
Bespoke Design
Bespoke steel doors can be designed around the architecture of the property rather than being limited to standard door sizes.
Depending on the selected system and configuration, homeowners can choose different door layouts, glazing arrangements, hardware, colours and finishes.
A wide selection of RAL colours also allows the steelwork to be coordinated with windows, interiors and other architectural elements.
External Steel Door Systems
An important distinction when choosing external steel doors is the type of steel profile used.
Not every steel door system is designed for external residential use.
Slim non-thermally broken steel profiles can be suitable for internal doors and partitions, but external applications may require a dedicated thermally broken steel system combined with appropriate insulated glazing.
At Steel Door Solutions, we can offer thermally broken steel systems for external applications, including solutions based on systems such as Jansen Janisol Arte 2.0, depending on the design and technical requirements of the project.
The appropriate system is selected according to factors such as:
- Door dimensions
- Hinged, sliding or bifold configuration
- Glazing requirements
- Required thermal performance
- Architectural design
- Hardware and locking requirements
- Installation conditions
This is why external steel doors should be assessed as a complete doorset rather than selected purely according to appearance or profile width.
External Steel Patio Doors
Steel patio doors can provide a distinctive architectural connection between an interior living space and a garden, terrace or patio.
Depending on the opening and intended use, several configurations are available.
Hinged Steel Patio Doors
Single or double hinged steel doors provide a classic solution for external openings.
They are particularly suitable where there is sufficient space for the leaves to open comfortably and can be combined with fixed glazed sidelights or larger steel-framed screens.
Sliding Steel Doors
Sliding steel doors can provide large glazed openings without requiring the swing space needed for traditional hinged doors.
They are particularly useful where homeowners want extensive glazing while keeping the surrounding floor area clear.
The exact profile, track and glazing specification will depend on the selected external sliding system.
Steel Bifold Doors
Steel bifold doors consist of multiple connected panels that fold together when opened.
They can create a much wider opening between the interior and exterior and are often considered for kitchen extensions, garden rooms and rear elevations.
As with sliding systems, bifold doors require a system specifically designed for the configuration and external application.
What Are Thermally Broken Steel Doors?
Steel is a highly conductive material. For external applications, thermal performance therefore needs to be considered carefully.
A thermally broken steel profile incorporates an insulating barrier between the internal and external sections of the frame. This reduces direct heat transfer through the steel.
However, the thermal performance of a door is determined by the complete doorset rather than the frame alone.
Factors influencing the overall U-value can include:
- Steel profile system
- Thermal break
- Door dimensions
- Glazing specification
- Ratio of frame to glass
- Seals
- Door configuration
- Installation
Depending on the selected thermally broken system, glazing and configuration, high levels of thermal performance can be achieved. Any specific U-value should, however, be confirmed against the actual doorset and relevant technical documentation rather than assumed for all steel doors.
This is particularly important when comparing visually similar internal and external steel doors. A slim internal steel partition and a thermally broken external steel doorset may look similar, but their construction, glazing and thermal characteristics can be very different.
Security Considerations for External Steel Doors
Security should be assessed as part of the complete external doorset.
Steel provides a strong framing material, but the security performance of an external door also depends on:
- Frame construction
- Glazing specification
- Locking system
- Hinges
- Hardware
- Door configuration
- Surrounding structure
- Installation
The glazing and locking specification are particularly important for large glazed external doors.
It should not be assumed that every steel door automatically meets a particular security standard. Where a project requires compliance with a specific standard, the certification should be confirmed for the actual doorset and configuration being supplied.
Building Regulations and External Steel Doors
External door installations in England can involve several Building Regulations considerations. The requirements depend on the property, type of work and individual doorset.
Thermal Performance
Building Regulations include requirements relating to the energy performance of external doors.
The relevant performance should be assessed for the actual doorset, taking into account the frame, glazing and configuration.
For this reason, homeowners should request thermal performance information for the specific external steel system being proposed rather than relying on general statements about steel doors.
Safety Glazing
Glazing incorporated into doors and certain surrounding areas may need to meet applicable safety glazing requirements depending on its position and configuration.
The correct glass specification, relevant standards and any required permanent glass marking should therefore be considered as part of the glazing package.
Ventilation and Trickle Vents
Replacing external doors can affect the existing ventilation strategy of a property.
Depending on the project and Building Regulations requirements, background ventilation such as trickle vents may need to be considered.
This does not mean that trickle vents are automatically required for every external steel door. The requirement should be established according to the property, existing ventilation arrangements and, where applicable, Building Control requirements.
Thresholds and Accessibility
Threshold design can also be important, particularly where internal and external floor levels, drainage and accessibility need to be considered.
The correct solution depends on the individual property and should be considered during the design and survey process.
Building Control
Where Building Control approval is required, project-specific documentation may also be requested.
No external door should be assumed to satisfy every Building Regulation requirement simply because it is manufactured from steel or uses double glazing.
Compliance depends on the complete door set specification, glazing, installation and individual project requirements.
Why Choose Steel-Framed Glazed Doors?
Steel-framed glazed doors combine several characteristics that make them particularly attractive for residential architecture.
- Distinctive architectural appearance: Steel provides clean, structured lines that can complement contemporary extensions as well as period properties.
- Strength of steel: The structural characteristics of steel make it particularly suitable for architectural glazed door systems.
- Slim sightlines: Carefully designed steel profiles can minimise the visual dominance of the frame and emphasise the glazing.
- Bespoke design possibilities: Door dimensions, configurations, glazing arrangements, colours and finishes can be selected according to the property.
- Large glazed areas: Steel-framed systems can create substantial glazed openings and strengthen the visual relationship between interior and exterior spaces.
- Colour and finish options: A wide selection of RAL colours allows the steelwork to be coordinated with the architecture and interior design of the property.
How to Choose External Metal Doors for a London Property
Before selecting external steel doors, homeowners should consider:
- Dimensions of the opening
- Architectural style of the property
- Hinged, sliding or bifold configuration
- Single or double doors
- Fixed glazed panels or sidelights
- Glazing requirements
- Thermal performance
- Locking and security requirements
- Preferred colour and finish
- Internal and external floor levels
- Available opening space
- Ventilation requirements
- Survey and installation requirements
A professional site survey is particularly important for bespoke external doors because it allows the opening, floor levels and installation conditions to be assessed before manufacturing begins.
Durability and Maintenance
Steel is valued for its strength and durability, but the long-term performance of an external doorset depends on the complete system, protective finish, glazing, hardware, installation and maintenance.
External doors are exposed to weather, temperature changes and regular use. Appropriate finishing and correct installation are therefore essential.
Homeowners should follow the relevant care and maintenance recommendations for the installed system to preserve its appearance and performance over time.
How Much Do External Metal Doors Cost in London?
The price of bespoke external metal doors in London depends on the individual project.
Important cost factors include:
- Overall dimensions
- Number of door leaves and fixed panels
- Hinged, sliding or bifold configuration
- Steel profile system
- Thermally broken construction
- Glazing specification
- Sidelights and fixed screens
- Hardware and locking system
- Colour and finish
- Survey requirements
- Delivery
- Installation complexity
External thermally broken steel doors should also not be directly compared with standard internal steel partitions purely on the basis of appearance.
Although the two products can look similar, a thermally broken external doorset with insulated glazing has a substantially different technical specification.
For this reason, a project-specific quotation is the most reliable way to establish the expected cost.
Why Choose Steel Door Solutions?
Steel Door Solutions specialises in bespoke steel and glass door systems for residential properties, with extensive experience supplying and installing projects across London.
Our service can include:
- Professional site survey
- Bespoke manufacture
- Technical drawings before production
- Selection of an appropriate steel system
- Glazing specification
- Hinged, sliding and bifold configurations
- Fixed glazed screens and sidelights
- Delivery
- Specialist installation
Rather than supplying a generic off-the-shelf product, each project is assessed according to the opening dimensions, architectural design, door configuration, glazing requirements, thermal performance and installation conditions.
From our experience with residential projects in London, external steel doors are frequently selected for kitchen extensions, rear elevations, garden rooms, terraces and property renovations where homeowners want to combine architectural steel framing with substantial areas of glazing.
External Metal Doors London – Final Thoughts
External metal doors can describe many different products, so it is important to look beyond the general term when choosing doors for a residential property.
At Steel Door Solutions, our focus is on bespoke external steel doors and steel-framed glazed systems, including hinged, sliding and bifold configurations, patio doors, fixed glazed panels and larger bespoke screens.
For external applications, the correct specification may include a thermally broken steel system, insulated glazing and appropriate seals and hardware. Thermal performance, security, safety glazing, ventilation, Building Regulations and installation requirements should all be considered as part of the complete doorset.
If you are planning external metal doors for a London property, contact Steel Door Solutions to discuss your opening dimensions, preferred configuration and design requirements. We can advise on suitable hinged, sliding or bifold steel door options, glazing, thermal performance and installation.
Frequently Asked Questions
Q1. What are external metal doors?
External metal doors can describe several different types of products. At Steel Door Solutions, we specialise in bespoke steel-framed glazed doors and screens designed for residential properties.
Q2. Are external steel doors suitable for patios and gardens?
Yes. External steel-framed glazed doors can be configured as hinged, sliding or bifold doors to provide access to gardens, patios and terraces. The appropriate configuration depends on the opening, property and technical requirements.
Q3. Are steel doors suitable for external use in the UK?
Yes, provided the correct system is selected. Not every steel profile is designed for external use. Residential external steel doors may require a thermally broken frame system combined with appropriate insulated glazing, seals and hardware.
Q4. What are thermally broken steel doors?
Thermally broken steel doors incorporate an insulating barrier within the steel profile to reduce direct heat transfer through the frame. Overall thermal performance also depends on the glazing, dimensions, seals, configuration and installation.
Q5. Do external steel doors need to be thermally broken?
For many residential external applications, a thermally broken steel system is preferable because it reduces heat transfer through the frame and can improve the thermal performance of the complete doorset.
The exact specification depends on the property, selected system and applicable Building Regulations requirements.
Q6. Can steel-framed doors have large areas of glass?
Yes. Steel-framed systems can incorporate substantial glazed areas. The appropriate glazing specification depends on the door design, dimensions, location and technical requirements of the project.
Q7. Are external steel doors secure?
Security depends on the complete doorset rather than the frame material alone. Steel frame construction, glazing, locking systems, hinges, hardware, configuration and professional installation all contribute to overall security.
Where a specific security certification is required, it should be confirmed for the actual product and configuration being supplied.
Q8. Can bespoke steel doors be customised?
Yes. Bespoke steel doors can be designed around individual project requirements, including dimensions, hinged, sliding or bifold configurations, glazing arrangements, colours, finishes and hardware.
Q9. Do external steel doors require trickle vents?
Not necessarily. Ventilation requirements depend on the property, existing ventilation arrangements and the nature of the work. Where background ventilation is required, trickle vents or another appropriate solution may need to be considered as part of the project.